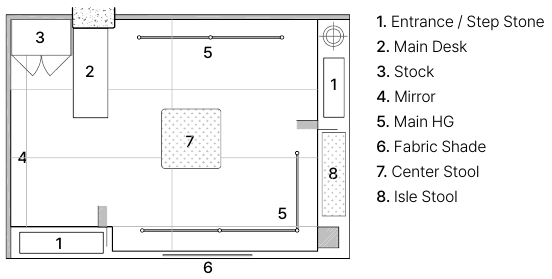
The entire space is composed in bright, restrained tones to convey the brand’s delicate and refined image. Through low levels, the spaces are naturally divided, and by using wood frames and translucent fabrics, the sightlines and circulation paths are designed to intersect fluidly. The central fabric partition subtly lets in the interior silhouette and light rather than completely dividing the space, creating a light layer in the area. The logo applied to the fabric functions as a single graphic element, emphasizing both spatial centrality and brand identity at the same time. In contrast, the wood frame creates a vertical rhythm, giving the spacious interior a fitting sense of scale, and combined with the white and beige finishes, it completes a warm and comfortable atmosphere. Focusing on the transparency of fabric, the natural texture of wood, and a minimalist structure, we preserved the spatial emptiness while offering a refined spatial experience unique to the brand. |