WE FOCUS MOST ON COMMUNICATING WITH CLIENTS, AND ANALYZE THE BRAND IDENTITY WITH CLIENT, AND SOLVE IT CONCEPTUALLY IN A UNIQUE AND EFFICIENT USE OF SPACE.
절제된 화이트 톤을 바탕으로 공간 전체를 하나의 캔버스처럼 구성하여, 소재와 구조적 요소가 더욱 선명하게 드러나도록 계획했습니다. 불필요한 장식을 최소화하고, 안쪽 벽면을 따라 흐르는 간접조명을 통해 공간에 은은한 깊이와 안정적인 분위기를 부여했습니다.
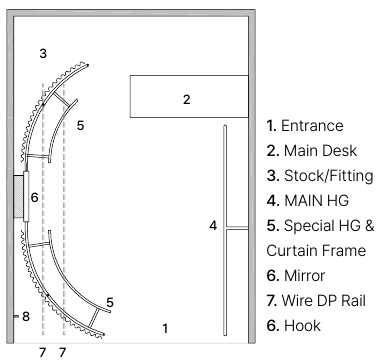
반투명한 패브릭 커튼은 공간을 유연하게 구획하면서도 시선을 완전히 차단하지 않아, 개방감과 프라이버시가 공존하는 동선을 만들어냅니다. 여기에 스텐 프레임의 가는 수직·수평 라인을 더해 공간에 구조적인 리듬을 형성했습니다.
중심에 배치된 묵직한 텍스처의 메인데스크는 밝고 가벼운 공간 속에서 강한 대비를 이루며 시각적인 중심을 형성합니다. 화이트, 패브릭, 메탈, 스페셜 텍스처의 절제된 소재 조합을 통해 과하지 않으면서도 소재 자체의 질감과 존재감이 돋보이는 미니멀한 공간을 완성했습니다.
Based on restrained white tones, the entire space was arranged like a single canvas, with the intention that the materials and structural elements would be revealed more clearly. By minimizing unneces-sary decoration and using indirect lighting that flows along the inner wall, the space was given a subtle depth and a stable atmosphere. The translucent fabric curtains flexibly divide the space without com-pletely blocking sight, creating a circulation path where openness and privacy coexist. In addition, thin vertical and horizontal lines of the stain-less steel frame were added to create a structural rhythm in the space. The heavy-textured me-metal desk, placed at the center, creates a strong visual focal point by producing a strong contrast within the bright, light space. Through a restrained combination of white, fab-ric, metal, and special textures, we created a minimalist space that is understated yet highlights the inherent texture and presence of the materials themselves.