WE FOCUS MOST ON COMMUNICATING WITH CLIENTS, AND ANALYZE THE BRAND IDENTITY WITH CLIENT, AND SOLVE IT CONCEPTUALLY IN A UNIQUE AND EFFICIENT USE OF SPACE.
51, Toegye-ro 73gil, Jung-gu, Seoul / 12.3m2 / 3.7PY
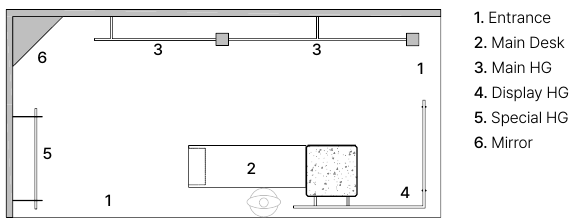
밝고 깨끗한 바탕에 노출콘크리트를 닮은 기둥의 구조적인 배치로, 미니멀하면서도 강한 공간적 인상을 형성합니다. 매장의 위치한 기둥을 상부 진열 및 메인데스크로 연결하며 공간의 중심축이자 시각적 포인트로 활용하고, 벽면과 바닥은 밝은 톤으로 정리하여 무게감 있는 구조와 개방적인 공간감이 공존하도록 계획합니다.
특히 벽면과 기둥을 따라 이어지는 메탈 행거 및 수평 라인은 단순한 기능 요소를 넘어 공간 전체를 연결하는 디자인 요소로 활용합니다. 직선적인 라인의 반복을 통해 정돈된 리듬감을 부여하고, 중앙 구조물과 자연스럽게 조화를 이루도록 구성했습니다.
그리드 형태의 천장은 균일하고 깨끗한 광원을 제공하며, 매장의 기둥들과 유기적으로 연결되며 매장의 공간을 하나로 연결해줍니다. 이는 공간 전체에 현대적이면서 유니크한 분위기를 형성하는 핵심 요소입니다.
On a bright and clean background, the structurally arranged columns resemble exposed concrete, creating a minimal yet powerful spatial impression. The pillar at the store’s location is connected to the upper display and mead desk, serving as both the spatial axis and a visual focal point, while the surrounding walls and floor are arranged in bright tones to balance a sense of weighty structure with an open spatial feel.
In particular, the metal hanger and horizontal lines running along the walls and columns serve as design elements that connect the entire space, going beyond mere functional features. Through the repetition of straight lines, it creates a refined sense of rhythm and is composed so as to harmonize naturally with the central structure.
The grid-patterned ceiling provides a uniform, clean light source and emphasizes geometric aesthetic form. This is a key element that creates a modern yet unique atmosphere throughout the space.